
Primary on Main


Address
4970 Rolling Rock Drive, Sugar Hill, GA
Price
$ 435,000
Property Attributes
- MLS#7850606
- TypeSingle Family
- Listing Status Active Under Contract
- CountyGwinnett
- CitySugar Hill
- NeighborhoodCobblestone Park
- Zip30518
- StyleRanch
- Year Built2003
- Taxes$ 931
- Price$ 435,000
- Bedrooms4
- Full Bathrooms2
- Half Bathrooms0
- Lot Size0.4 Acres
Data Source:
First Multiple Listing Services (FMLS)
Property Description
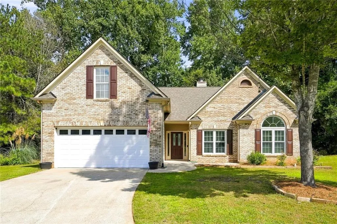
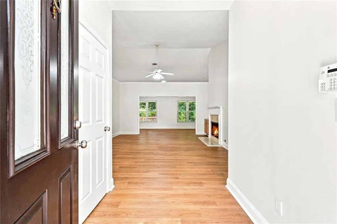
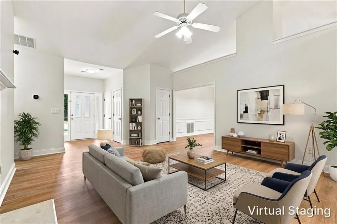
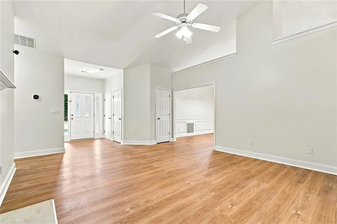
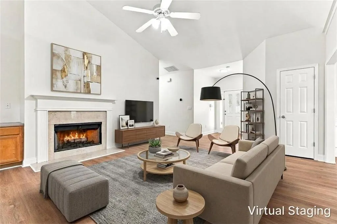
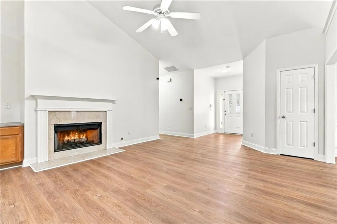
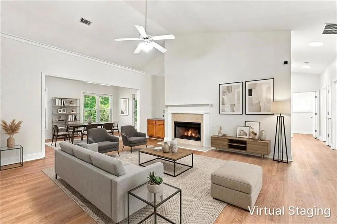
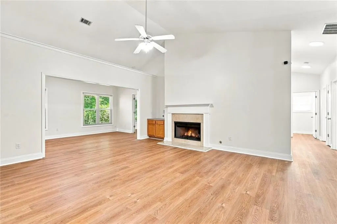
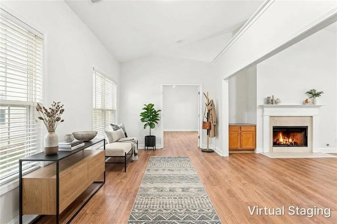
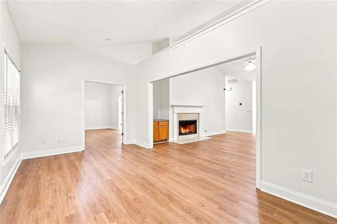
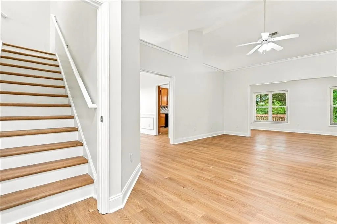
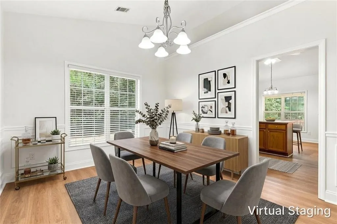
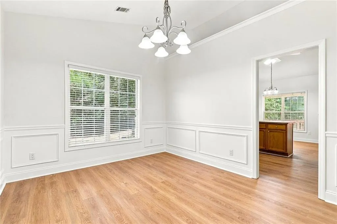
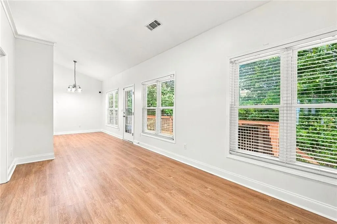
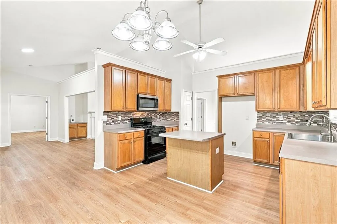
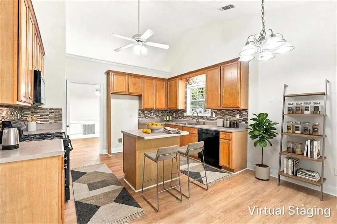
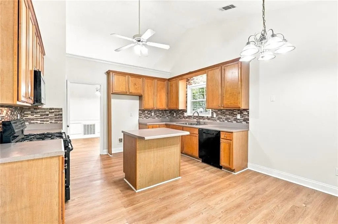
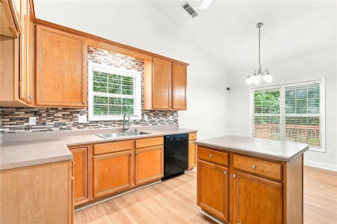
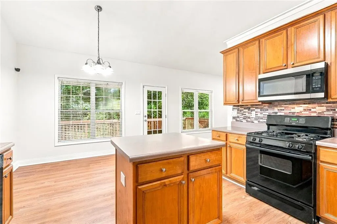
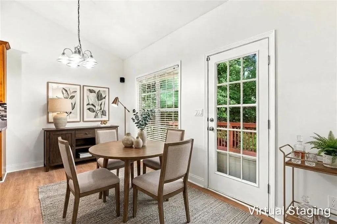
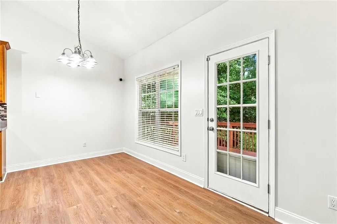
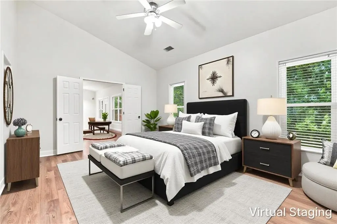
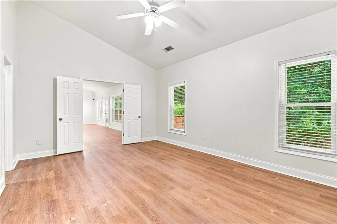
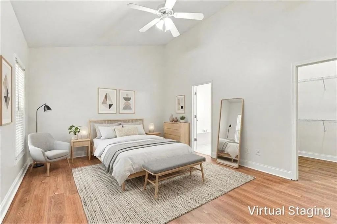
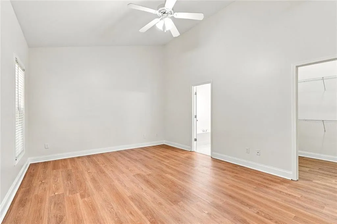
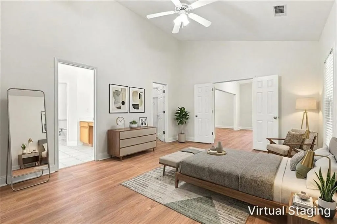
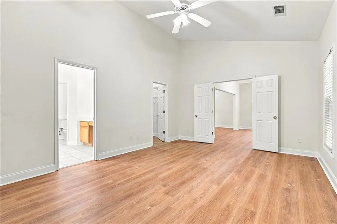
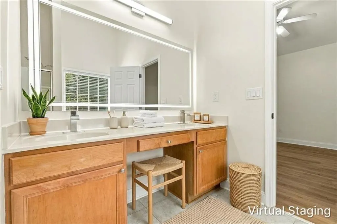
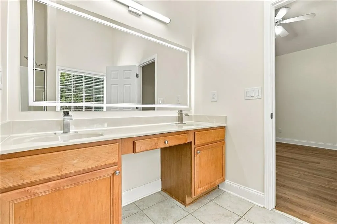
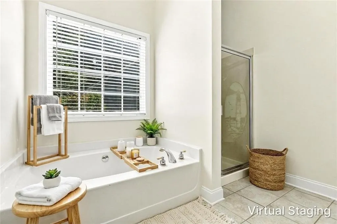
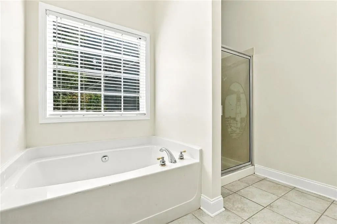
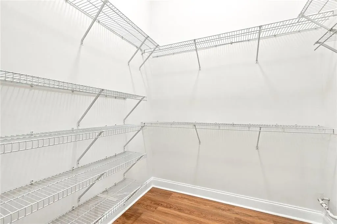
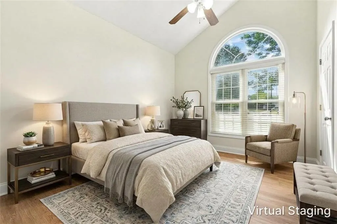
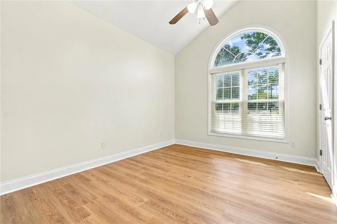
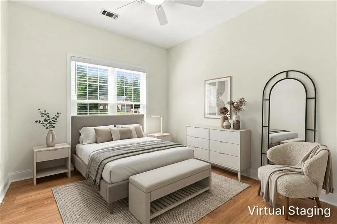
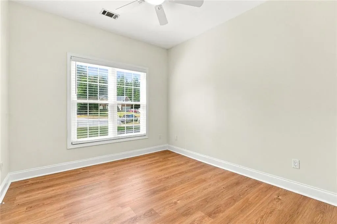
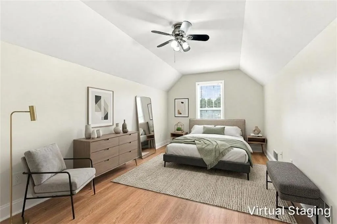
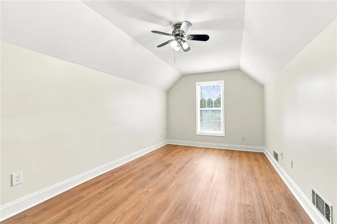
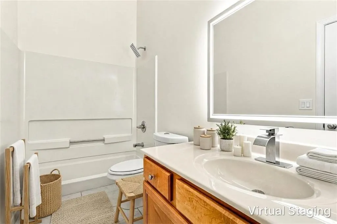
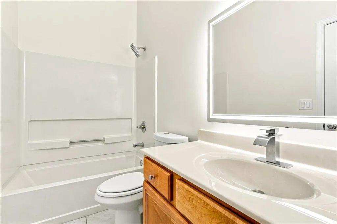
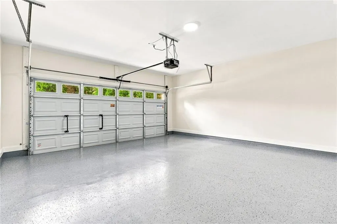
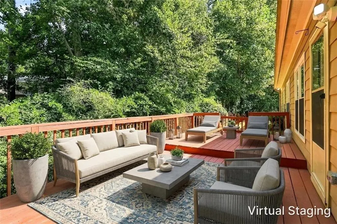
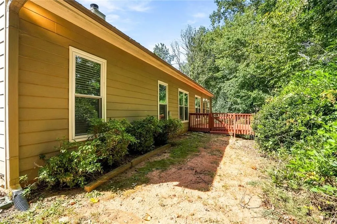
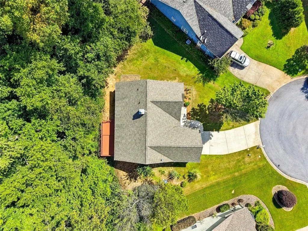
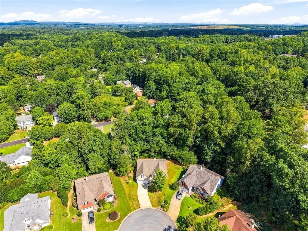
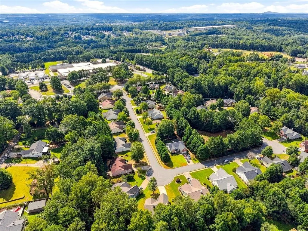
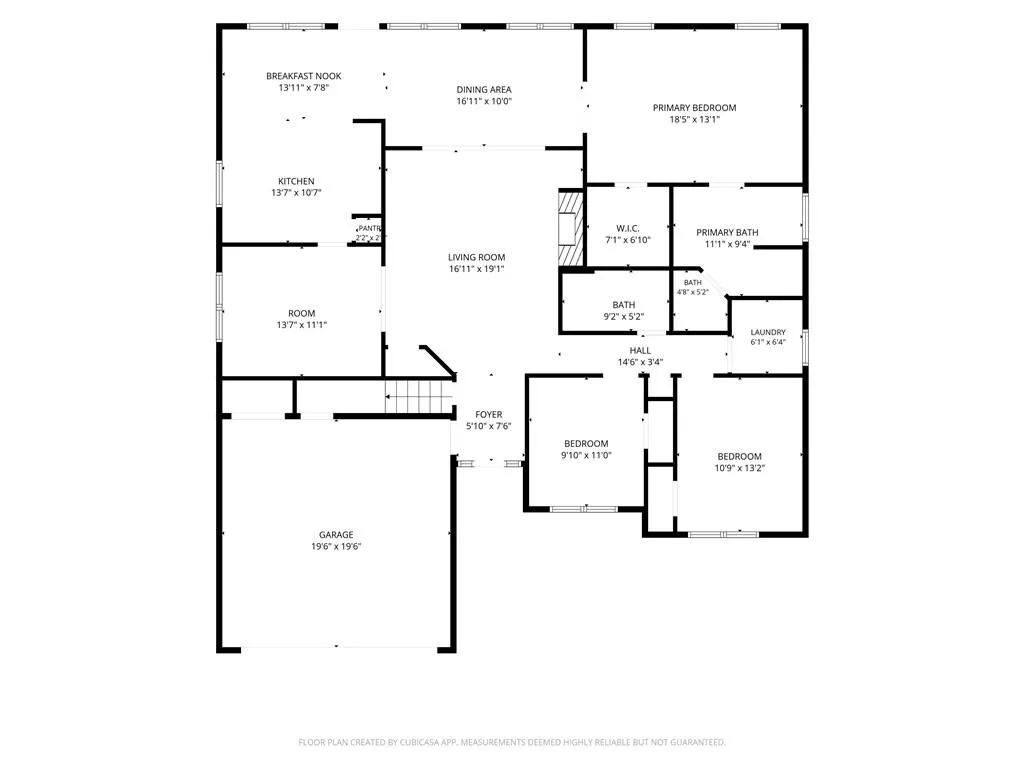
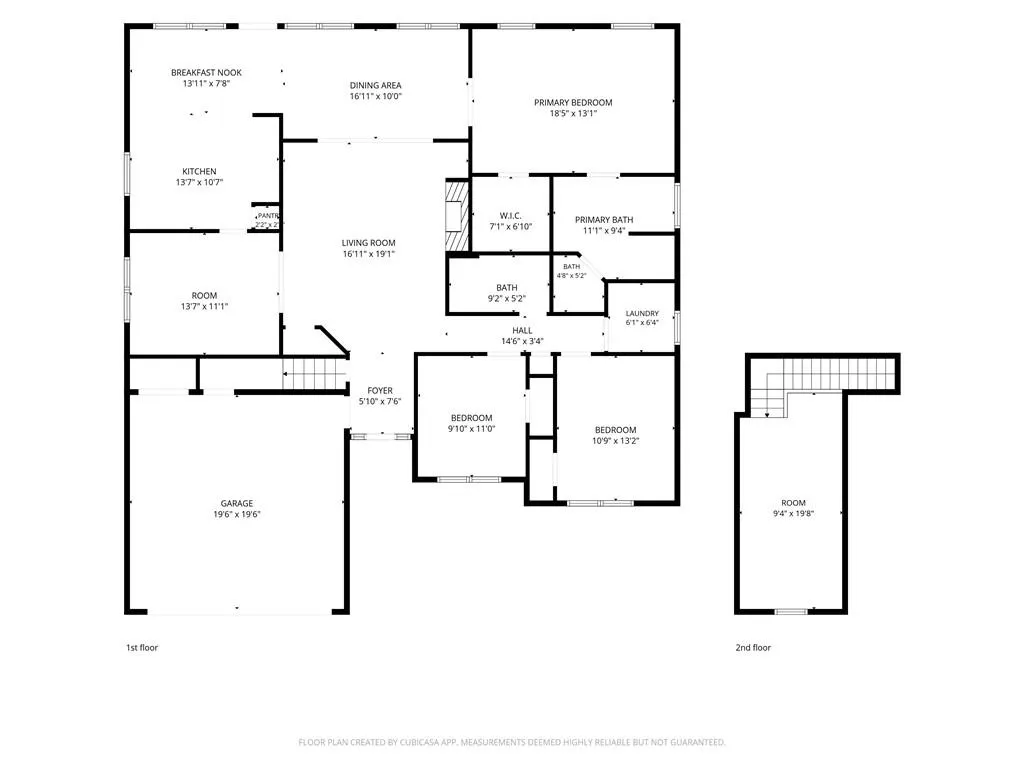
Updated and Move-In Ready! Welcome to this beautifully updated, light-filled 4-bedroom, 2-bathroom home where modern finishes meet everyday comfort. Step inside to discover an airy, open floor plan highlighted by soaring vaulted ceilings that seamlessly connect the living, dining, and kitchen areas. The primary suite features high ceilings, walk-in closet, and a double-vanity bath. The main level also offers generously sized secondary bedrooms, while a private staircase leads to a versatile fourth bedroom—perfect for a private guest space, home office, or entertainment room. Thoughtfully updated - Enjoy brand new, premium 20-mil, luxury vinyl plank flooring, fresh and neutral Behr paint, modernized bathrooms, and energy-efficient LED lighting throughout. You can move in with total peace of mind knowing the big-ticket items – including a new roof, HVAC system, and garage door – have all been replaced within the last three years. This home is also equipped with many smart-home integration for modern convenience. Outside, a large back deck overlooks a serene, wooded backyard, offering a highly private backdrop for entertaining or relaxing. Conveniently located – this home nestled in a neighborhood positioned directly across from the Sugar Hill Elementary School and perfectly situated for everyday convenience by being minutes from premier dining, vibrant shopping centers, and top-tier entertainment. Outdoor enthusiasts and weekend adventurists will love being less than six miles from Buford Dam Park and the shores of Lake Lanier for boating, fishing and lakeside relaxation, while the Mall of Georgia is approximately five miles away for world-class retail and dining. Welcome home to the perfect balance of community, convenience, and adventure!
| Elementary School | Middle School | High School |
|---|---|---|
| Sugar Hill - Gwinnett Elementary School | Lanier Middle School | Lanier High School |
| Price History | |
|---|---|
| 10/7/2026 | Listed $435,000 |
General Features
| Sewer | Public Sewer |
|---|---|
| Heating | Natural Gas |
| Cooling | Ceiling Fan(s),Central Air,Electric |
| Utilities | Cable Available,Electricity Available,Natural Gas Available,Phone Available,Water Available |
| Roof | Shingle |
| Appliances | Gas Range,Microwave |
| HOA Fee | 225 |
| Garage Spaces | 2 |
| Patio/Porch Features | Deck |
| Architectural Style | Ranch |
| Pool Features | None |
| Security Features | Smoke Detector(s) |
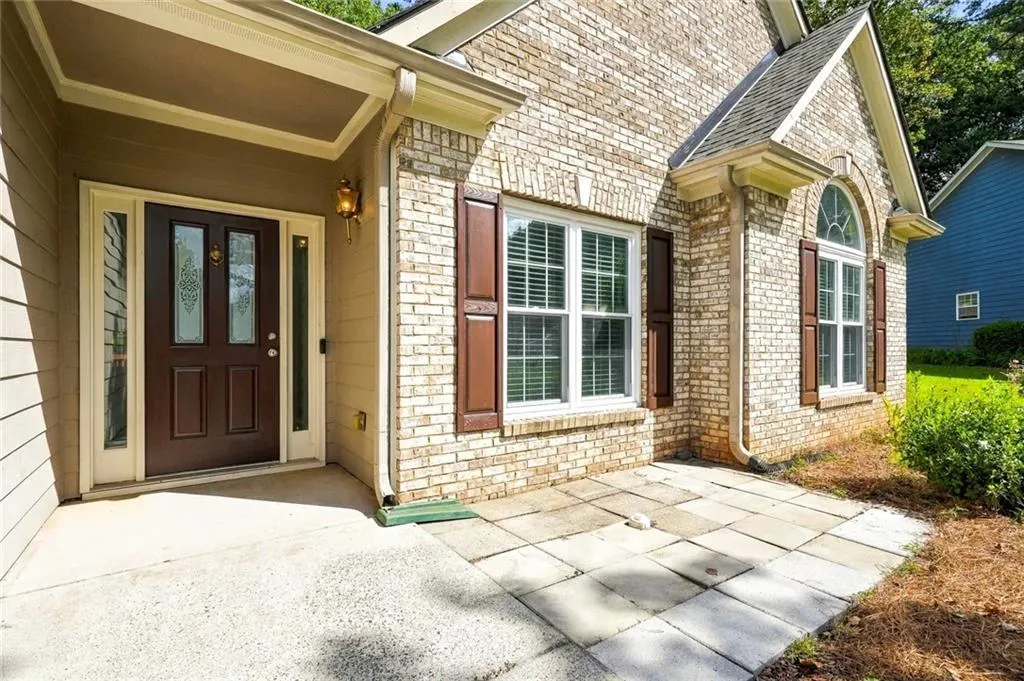
| Construction Materials | Brick Front,HardiPlank Type |
| Year Built | 2003 |
| Electric | 110 Volts |
| View | Neighborhood |
| Levels | Two |
| Property Subtype | Single Family Residence |
| Tax Year | 2025 |
| Parcel Number | R7291 233 |
| Waterfront Features | None |
| Community Features | None |
| Accessibility | None |
| Assoc Fee Paid Per | Annually |
| County | Gwinnett - GA |
| Property Type | Residential |
| HOA | true |
| Energy Efficient | None |
| Subdivision Name | Cobblestone Park |
| Green Energy Generation | None |
| Other Structures | None |
| Full Baths | 2 |
| Status | Active Under Contract |
| Directions | Use GPS. From Sugarloaf Pkwy, turn right onto Peachtree Industrial Blvd. Follow Peachtree Industrial Blvd then turn left onto Spring Hill Dr. Turn left onto Level Creek Rd then turn right onto Rolling Rock Dr. You have arrived at 4970 Rolling Rock Dr on your right. |
| High School | Lanier |
| City | Sugar Hill |
| Body of Water | None |
| Spa Features | None |
| Elementary School | Sugar Hill - Gwinnett |
| Property Attached Y/N | false |
| Land Lease Y/N | false |
| Tax Annual Amount | 931 |
| Home Warranty Y/N | false |
| Middle/Junior High School | Lanier |
| Property Condition | Resale |
| Standard Status | Active Under Contract |
| Freehold | IDX |
| Corporate Owner | Agent Related to Seller |
Interior Features
| Interior Amenities | Double Vanity,His and Hers Closets,Smart Home,Vaulted Ceiling(s),Walk-In Closet(s) |
|---|---|
| Basement | None |
| Flooring | Ceramic Tile,Luxury Vinyl |
| Total Fireplaces | 1 |
| Fireplace Features | Living Room |
| Common Walls | No Common Walls |
| Window Features | Window Treatments |
| Above Grade Finished Area | 2056 |
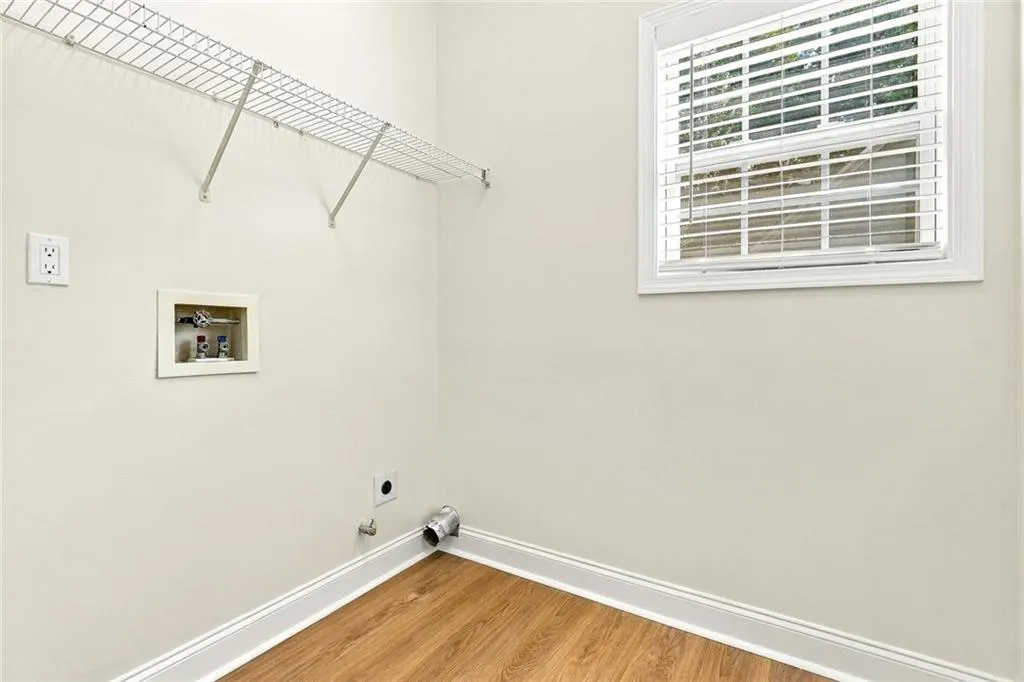
| Laundry Features | Common Area,Electric Dryer Hookup,Laundry Room |
| Total Bedrooms | 4 |
| Room Type | Other |
| Main Level Bedrooms | 3 |
| Main Level Bathrooms | 2 |
| Kitchen Features | Kitchen Island,Pantry |
| Total Baths | 2 |
| RoomBedroomFeatures | Master on Main |
| Primary Bathroom Features | Double Vanity,Separate Tub/Shower,Vaulted Ceiling(s) |
| Dining Room Features | Separate Dining Room |
Exterior Features
| Exterior Amenities | Rain Gutters |
|---|---|
| Fencing | None |
| Parking Features | Attached,Driveway,Garage |
| Lot Features | Back Yard,Front Yard |
| Water Source | Public |
| Total Parking | 4 |
| Foundation Details | Slab |
| Building Area Total | 2056 |
| Lot Dimensions | x |
| Lot Size Acres | 0.4 |
| Road Surface Type | Asphalt |
| Lot Size Source | Public Records |
| Road Frontage Type | City Street |
| Other Equipment | None |
| Horse Amenities | None |
Amenities
- Foreclosure
- Views
- Short Sale
- New Construction
- Adult 55+
- Lease To Own
- No HOA Fees
- Furnished
- Primary On Main
- Air Conditioning
- Seller Finance
- Green
- Fixer Upper
- Horse
- Golf
- Fireplace
- Deck
- Garage
- Basement
- Pool
Property vs Single Family Average in 30518
Statistics provided by Inside Real Estate
Price
Taxes
Year Built
 ©2026 Georgia Multiple Listing Service All information deemed reliable but not guaranteed. All properties are subject to prior sale, change or withdrawal. Neither listing broker(s) or information provider(s) shall be responsible for any typographical errors, misinformation, misprints and shall be held totally harmless. Listing(s) information is provided for consumer's personal, non-commercial use and may not be used for any purpose other than to identify prospective properties consumers may
 Listings identified with the FMLS IDX logo come from FMLS and are held by brokerage firms other than the owner of this website. The listing brokerage is identified in any listing details. Information is deemed reliable but is not guaranteed. If you believe any FMLS listing contains material that infringes your copyrighted work please
